
History
The Birth of Foundations
The concept of building foundations dates back to ancient civilizations. One of the earliest examples is the use of stone slabs by the ancient Egyptians around 2600 BC to support the massive weight of the pyramids. These early foundations were simple yet effective, made from locally available materials like stone and sand.
In ancient Mesopotamia, builders used mud bricks and bitumen, a natural tar, to create stable bases for their structures. The Greeks and Romans further refined foundation techniques incorporated architectural principles that improved load distribution.
The Middle Ages : Foundations in Europe

During the Middle Ages, European builders continued to innovate. Castles and cathedrals required robust foundations to support their immense weight and withstand sieges. Builders used deep trenches filled with stone and lime mortar, a precursor to modern concrete, to ensure stability.
The Gothic cathedrals of the 12th and 13th centuries, with their soaring heights and delicate designs, posed unique challenges. Builders responded with advanced techniques, including the use of piers and flying buttresses to distribute the weight and maintain stability.
The Industrial Revolution: A Turning Point
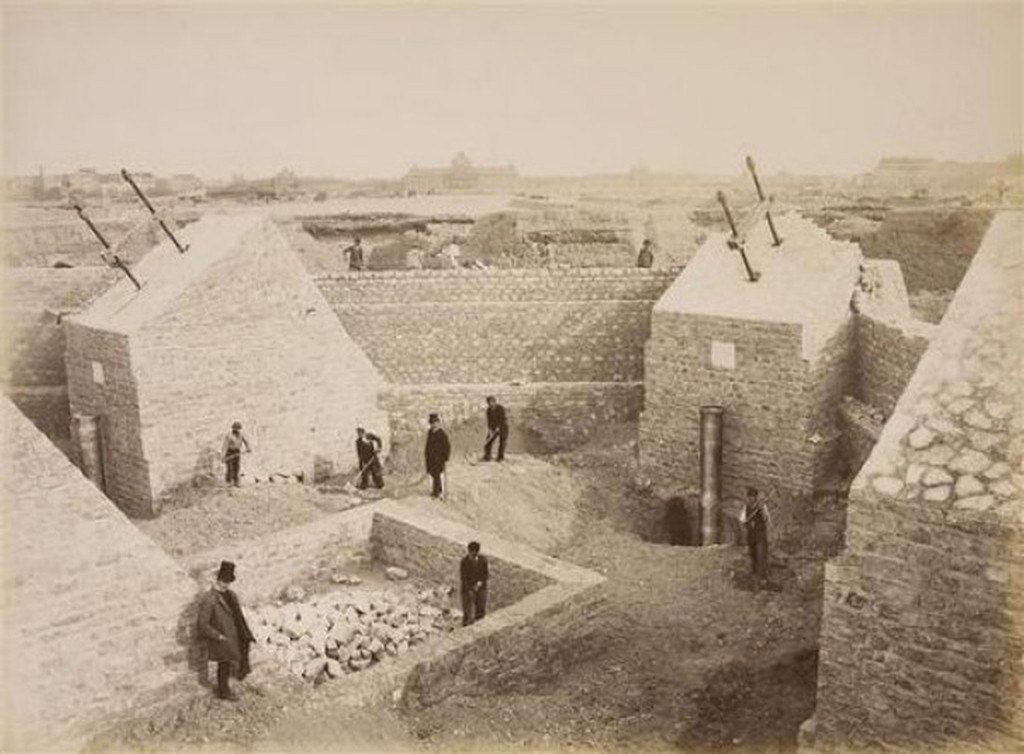
The Industrial Revolution in the 18th and 19th centuries brought significant advancements in foundation technology. The introduction of steel and reinforced concrete revolutionised construction. Engineers like John Smeaton and Isambard Kingdom Brunel pioneered new methods, including the use of deep foundations such as piles and caissons.
In 1889, the Eiffel Tower’s foundation exemplified modern engineering. Gustave Eiffel used iron caissons filled with concrete, demonstrating how innovative foundation techniques could support unprecedented heights and weights.
Foundations in New Zealand: Adapting to Local Conditions
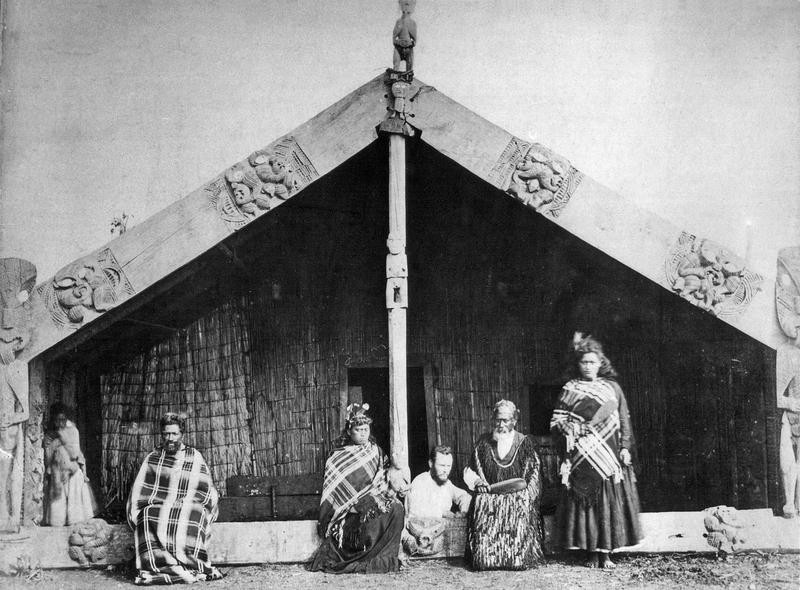
New Zealand’s unique geological and environmental conditions, such as earthquakes and varying soil types, have driven the development of innovative foundation technologies.
Before European settlers arrived, the Maori used deep-set wooden posts in their wharenui (meeting houses) for stability, an early form of pile foundation.
In the 19th century, European settlers initially used traditional stone and brick foundations but soon adapted to local conditions by using timber piles, known for their flexibility and resilience in earthquake-prone areas.
Making Foundations Eco-Friendly
Today, New Zealand continues to lead in foundation innovation, combining sustainability with cutting-edge technology. QPOD foundations utilise recycled plastic pods to create a stable and sustainable foundation for the next generation of kiwi homes..
These foundations not only provide excellent load distribution and durability but also address environmental concerns by recycling plastic waste. This innovative approach aligns with New Zealand’s commitment to sustainability and resilience in the face of natural disasters.
The Future of Foundations
As we look to the future, foundation technology will continue to evolve, driven by advances in materials science, engineering, and environmental consciousness. From ancient stone slabs to modern recycled plastic pods, the journey of foundations reflects humanity’s relentless pursuit of stability, safety, and more latterly, sustainability.
For New Zealand, the path forward lies in balancing innovation with respect for the unique geological challenges and environmental responsibilities we face.
Explore more from QPOD
Case Study: QPOD Continuous for a Mission Hills Site, Napier
Project Overview Location: 32 Annie Aranui Drive, Mission Hills, Napier Builder: David Reid Homes Architectural Designer: Fat Parrot Set within the new Mission Hills Estate, this David Reid Homes is all about modern sustainable design. The QPOD Continuous...
Pipe Penetrations in Foundations – Getting Them Right Without The Mess
One of the most common questions we get about QPOD is: “How do you handle your pipe penetrations?” It’s a fair question — because anyone who’s spent time working on a slab knows how critical, and sometimes frustrating, those penetrations can be. With traditional...
Case Study: QPOD for a TC2 Site in Silver Hills, Napier
Project Overview Location: 79 Oak Rd, Silver Hills, Napier Builder: Davcon Construction Architectural Designer: Designgroup Stapleton Elliott (DGSE) Engineer: Kotahi Studio Set high on the Napier hillside, in the suburb of Mission Hills this new family home...
Case Study: QPOD for a TC1 Site in Havelock North
Project Overview Location: 87 Brookvale Road, Havelock North Builder: Waipukurau Construction Architectural Designer: Blueprint Studio Concrete Supplier: Bridgeman Concrete Concrete Placing: JMC Concrete Placing Pumping & Spraying: Bird Concrete Pumping...
Case Study: QPOD for a TC2 Site in Hastings
Project Overview Location: Oliphant Rd, Hastings Architect: Spearhead Architecture QPOD Installed By: Reliable Foundations (RFL) Engineer: QPOD Engineering Team Concrete: Holcim Concrete Project Type: 231 m² – Raft Foundation System The project involved a new...
Case Study: QPOD for a TC2 Site in Napier
Project Overview Location: Herrick Street, Napier Architect: Pynenburg & Collins Builder: Built Solid HB Project Manager: Rubio's Pro LTD Engineer: QPOD Engineering Team Project Type: 75 m² – polished concrete finish The client’s vision for a highly...