
Project Overview
Location: 79 Oak Rd, Silver Hills, Napier
Builder: Davcon Construction
Architectural Designer: Designgroup Stapleton Elliott (DGSE)
Engineer: Kotahi Studio
Set high on the Napier hillside, in the suburb of Mission Hills this new family home combines architectural vision with engineering precision. Designed by Designgroup Stapleton Elliott and engineered by Kotahi Studio, the foundation presented a unique challenge — building on a steep, terraced site with complex ground conditions while maintaining sustainability and efficiency.
The team opted to use the QPOD300 System a configuration more commonly associated with raft formats — adapted here in a largely Continuous way to handle both deep footing requirements and variable bearing conditions. The result is a foundation that performs like a raft while using less concrete and less steel thanks to it’s Continous design.


Site Challenges
Steep hillside terrain
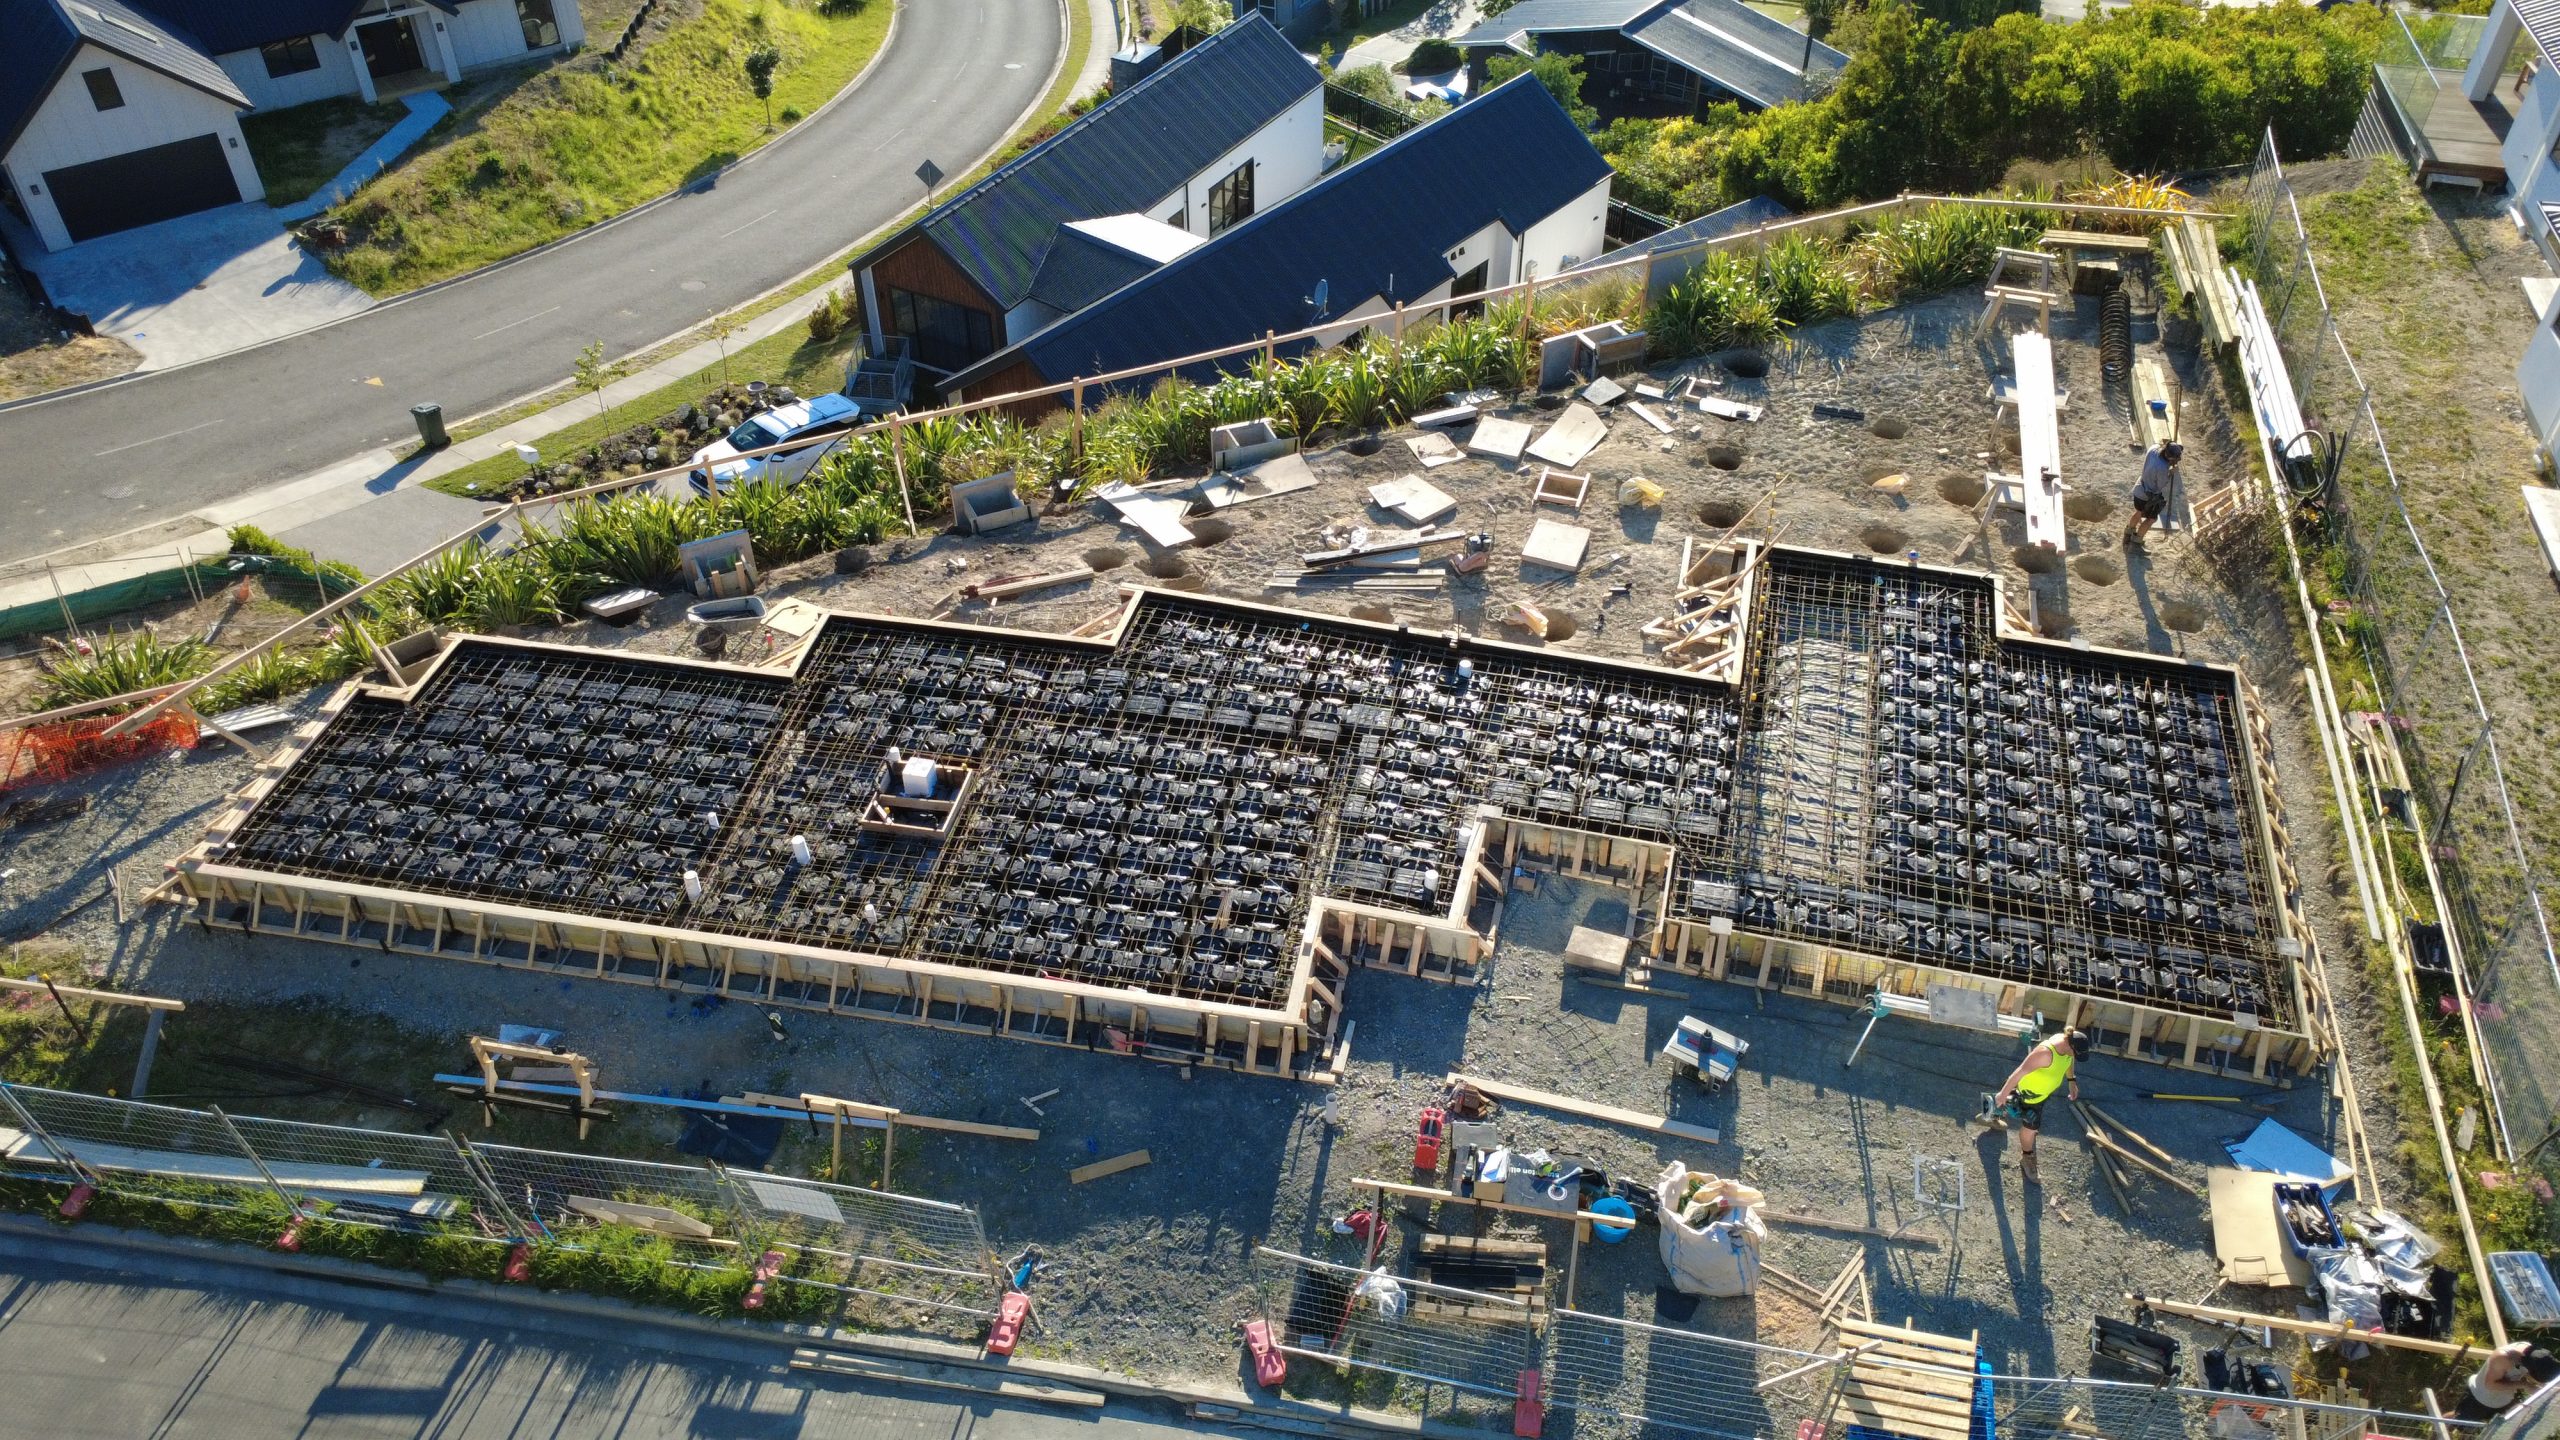
Cut into the Napier cliffs, the Oak Road site required multiple levels of excavation and deepened beams to tie the structure into the slope. Achieving consistent bearing and level terraces meant precise sequencing and ground prep.
Variable bearing conditions
The geotechnical report identified mixed soils with localised fill and weathered sandstone. Kotahi Studio’s design called for reinforced ribs and additional edge beams to achieve the 100 kPa design bearing, ensuring structural continuity from the slope through to the retained sections.
Access constraints
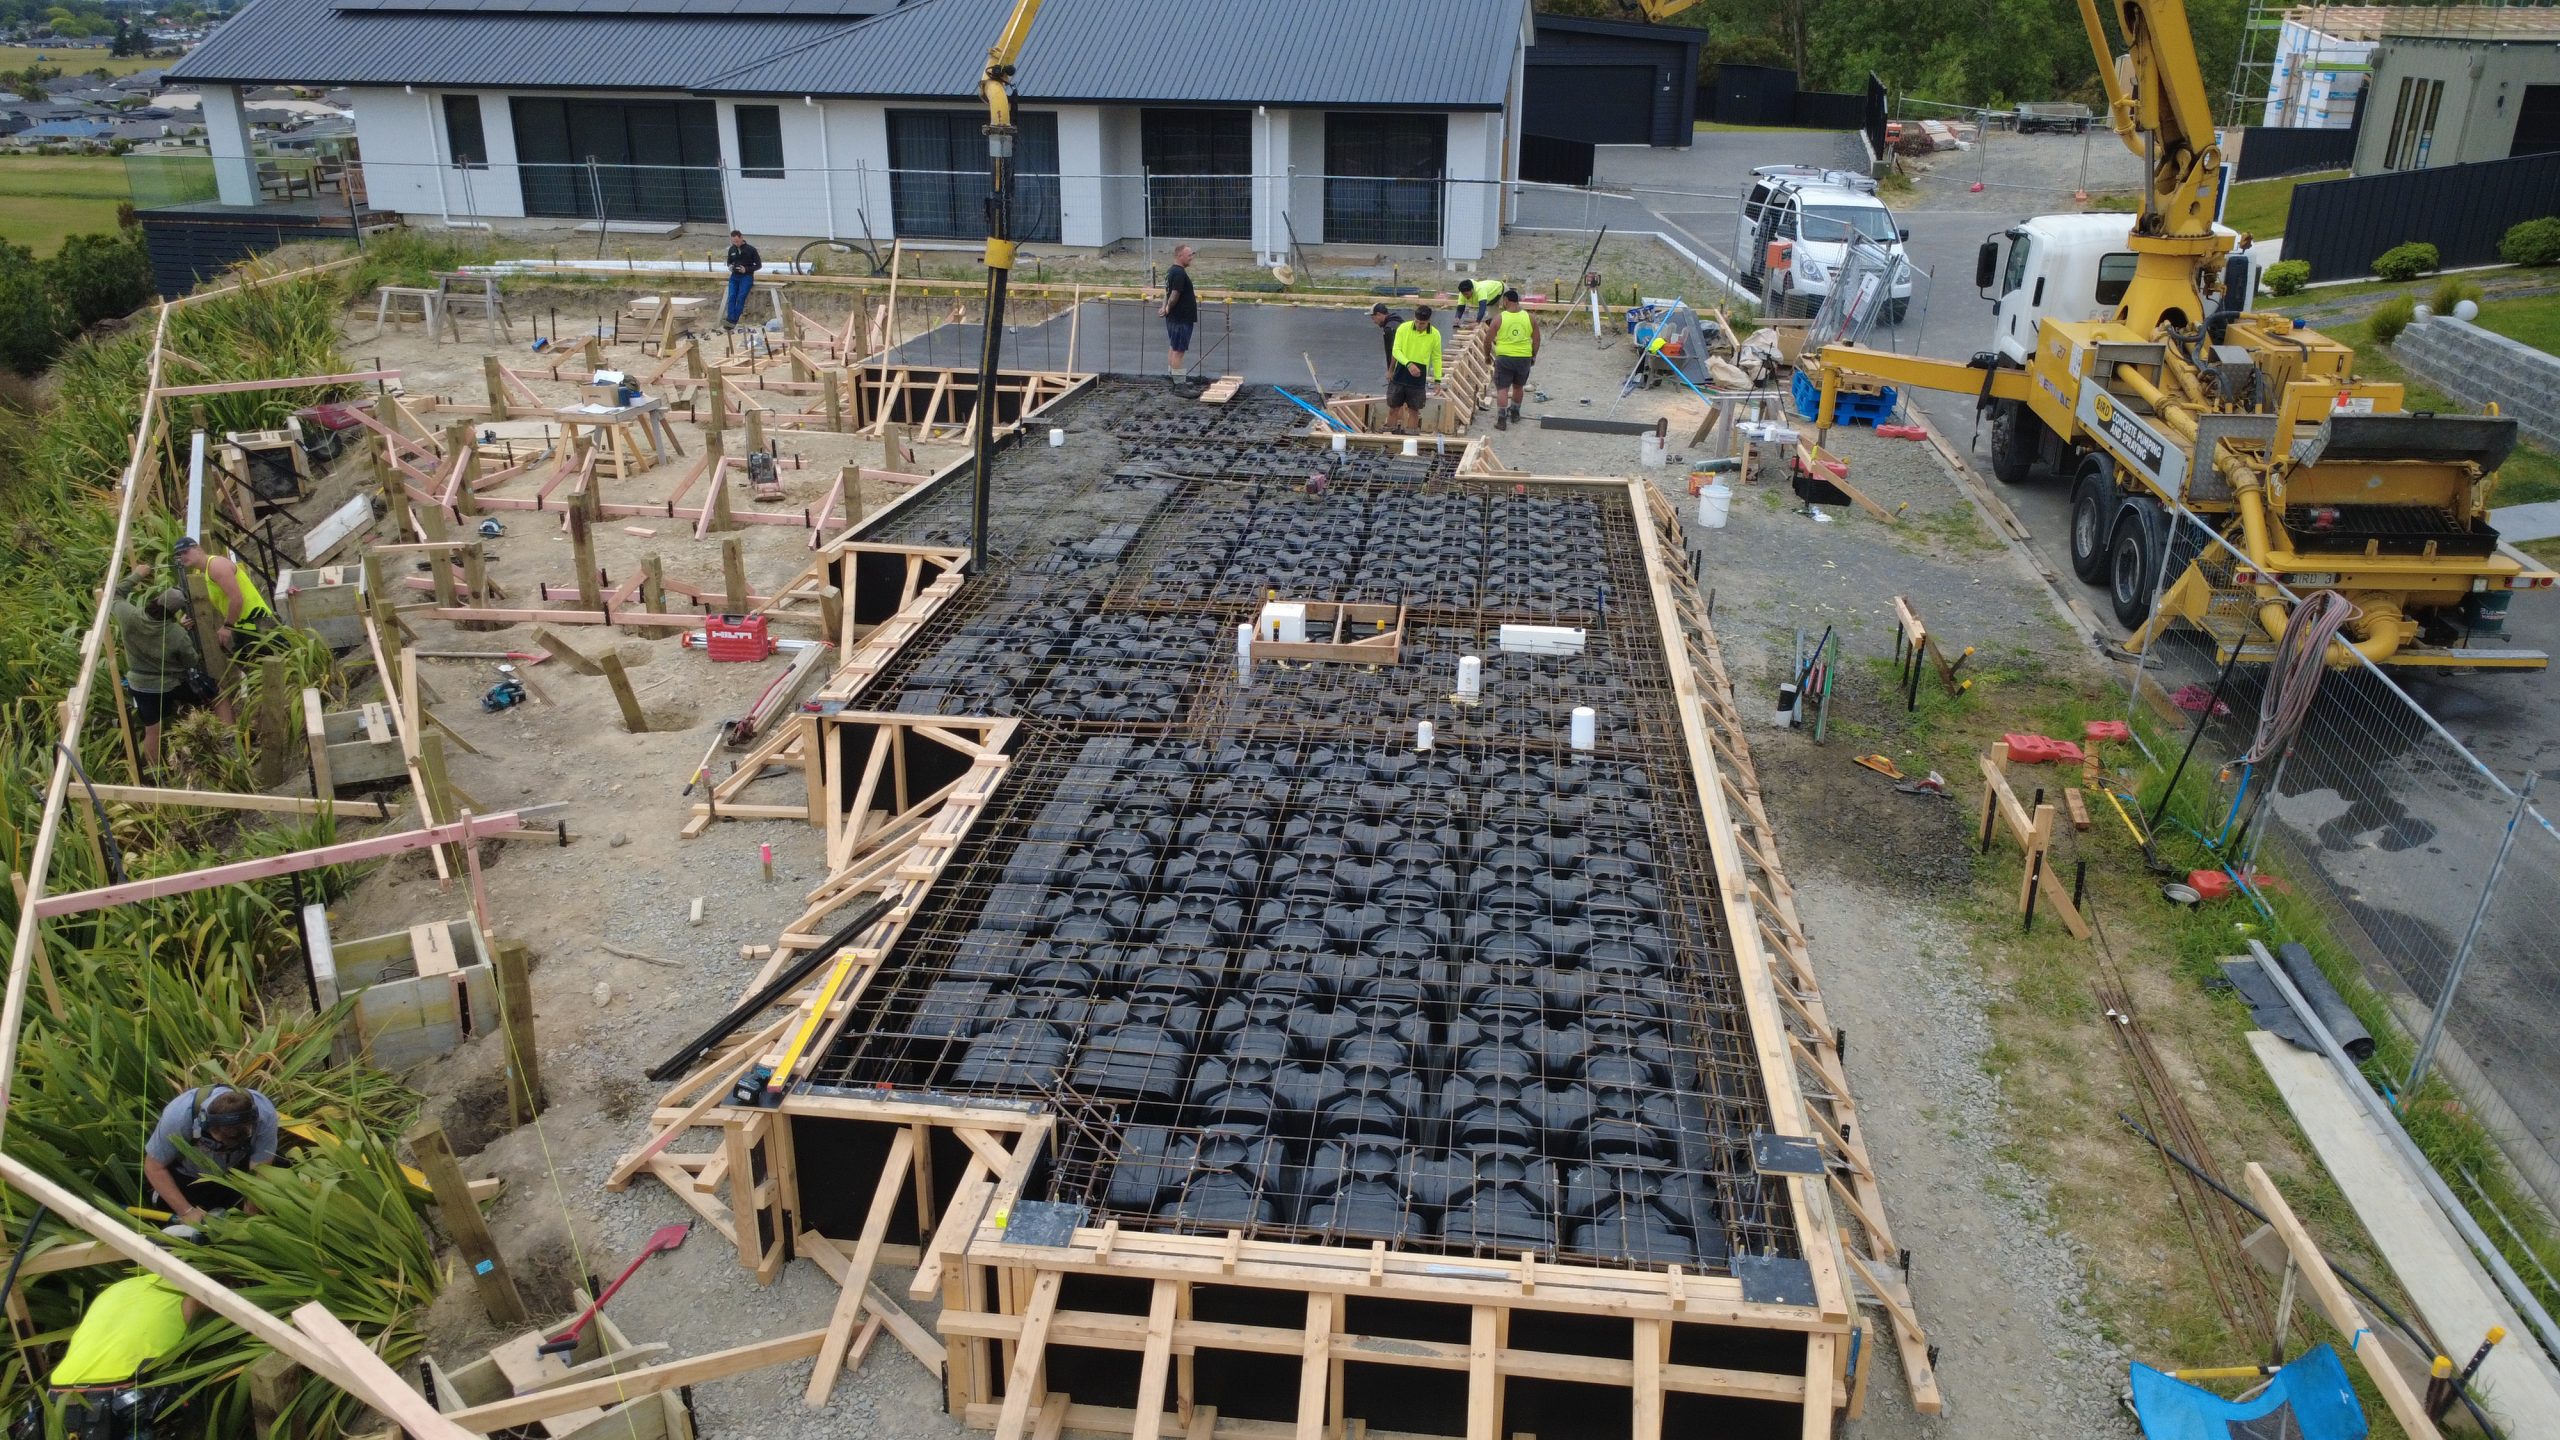
Perched above Park Island, the narrow, elevated site offered minimal access for equipment and concrete delivery. Davcon’s team coordinated the pour sequence and due to the advantage of being able to get QPOD into spots thanks to it’s stackable nature delivery wasn’t an issue.

Implementation
-
Subgrade Preparation: Controlled excavation and compacted subgrade founded on mixed sandy clay and weathered rock layers.
-
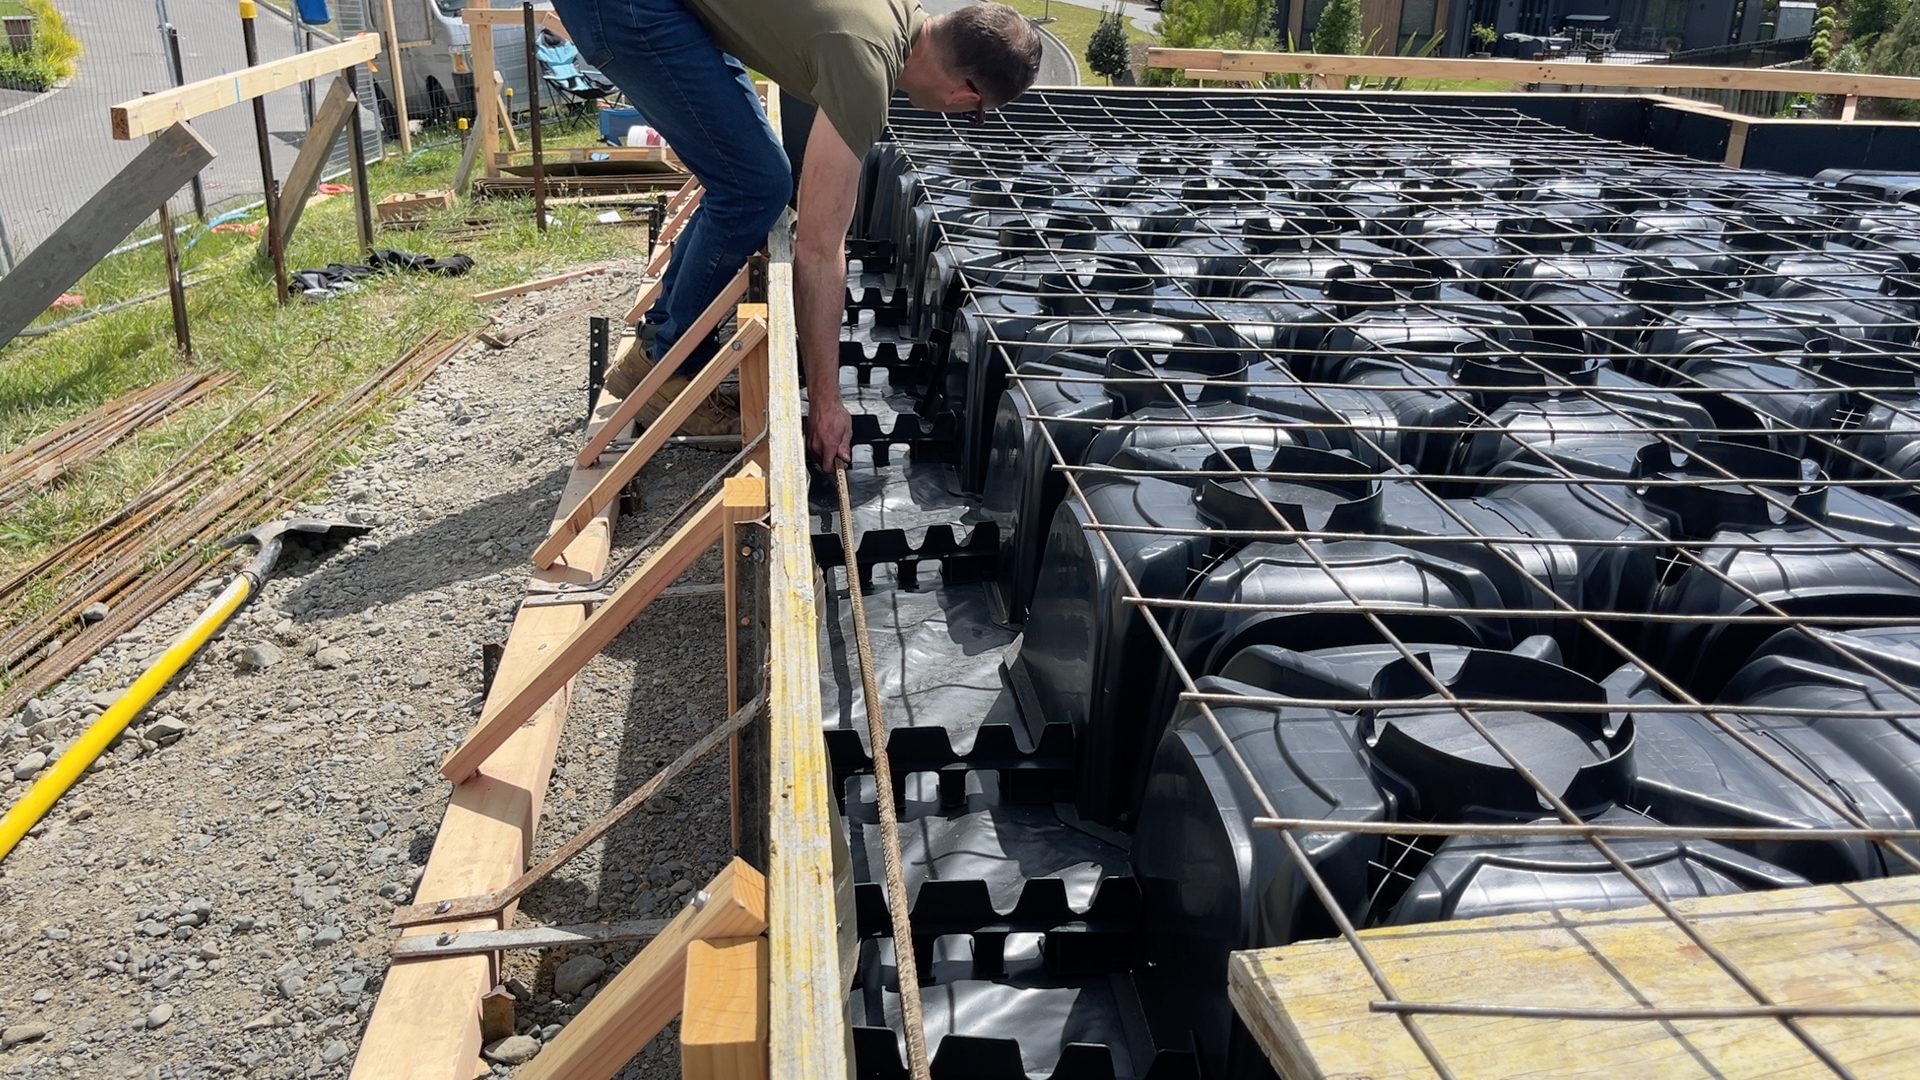
QPOD System: 394 total pods (QPOD300 Closed & QPOD220 Open) configured in a Continuous layout provided a fully integrated slab structure.
-
Reinforcement: SE72 mesh with H12 rib bars and perimeter reinforcement per NZS 3101 slab-on-ground standards..
tight schedule.

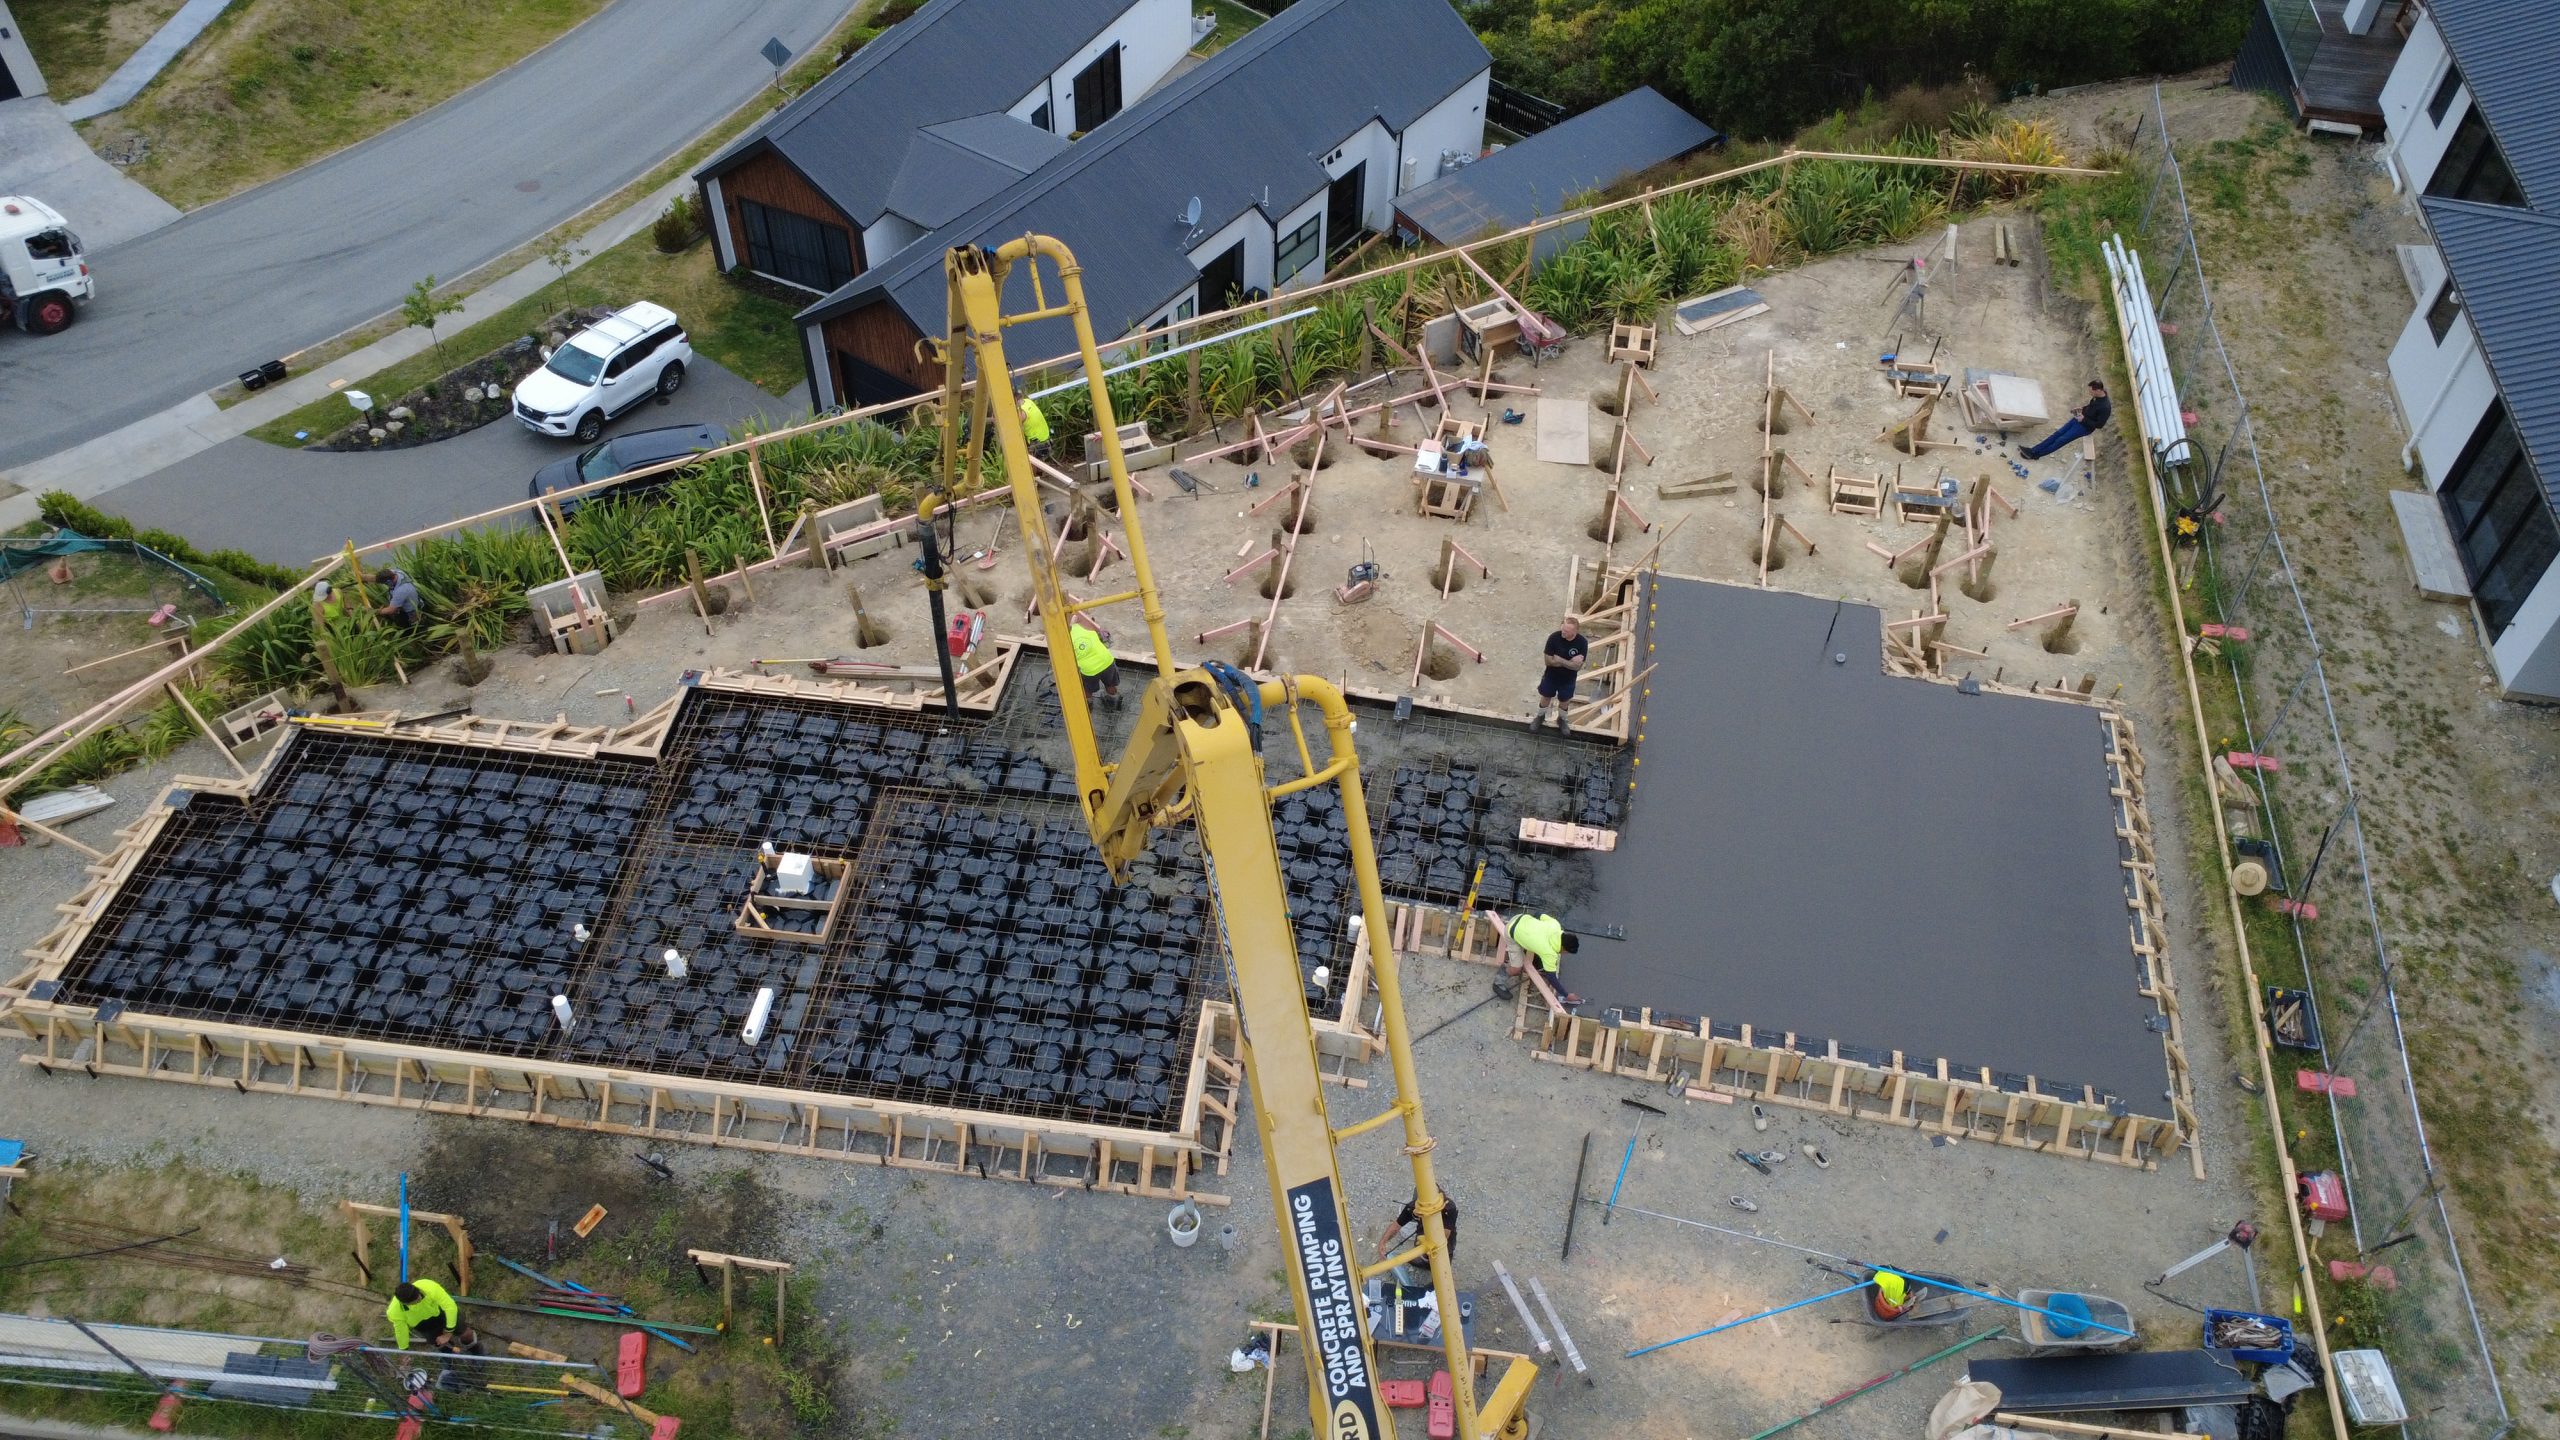
The poiur gets underway
Environmental Impact
Every pod used on this project was manufactured using 100% recycled plastic, transforming waste into structural strength beneath the Oak Road hillside home.
Across the build, the foundation locked in approximately 35,500 plastic bottles’ worth of recycled material — the equivalent of around 730 kg of plastic diverted from landfill and given decades of new purpose.
By choosing QPOD over traditional polystyrene systems, the project:
-
Eliminated EPS waste and site contamination risk.
-
Reduced overall concrete usage.
-
Created a circular foundation solution.