
History
The Birth of Foundations
The concept of building foundations dates back to ancient civilizations. One of the earliest examples is the use of stone slabs by the ancient Egyptians around 2600 BC to support the massive weight of the pyramids. These early foundations were simple yet effective, made from locally available materials like stone and sand.
In ancient Mesopotamia, builders used mud bricks and bitumen, a natural tar, to create stable bases for their structures. The Greeks and Romans further refined foundation techniques incorporated architectural principles that improved load distribution.
The Middle Ages : Foundations in Europe

During the Middle Ages, European builders continued to innovate. Castles and cathedrals required robust foundations to support their immense weight and withstand sieges. Builders used deep trenches filled with stone and lime mortar, a precursor to modern concrete, to ensure stability.
The Gothic cathedrals of the 12th and 13th centuries, with their soaring heights and delicate designs, posed unique challenges. Builders responded with advanced techniques, including the use of piers and flying buttresses to distribute the weight and maintain stability.
The Industrial Revolution: A Turning Point
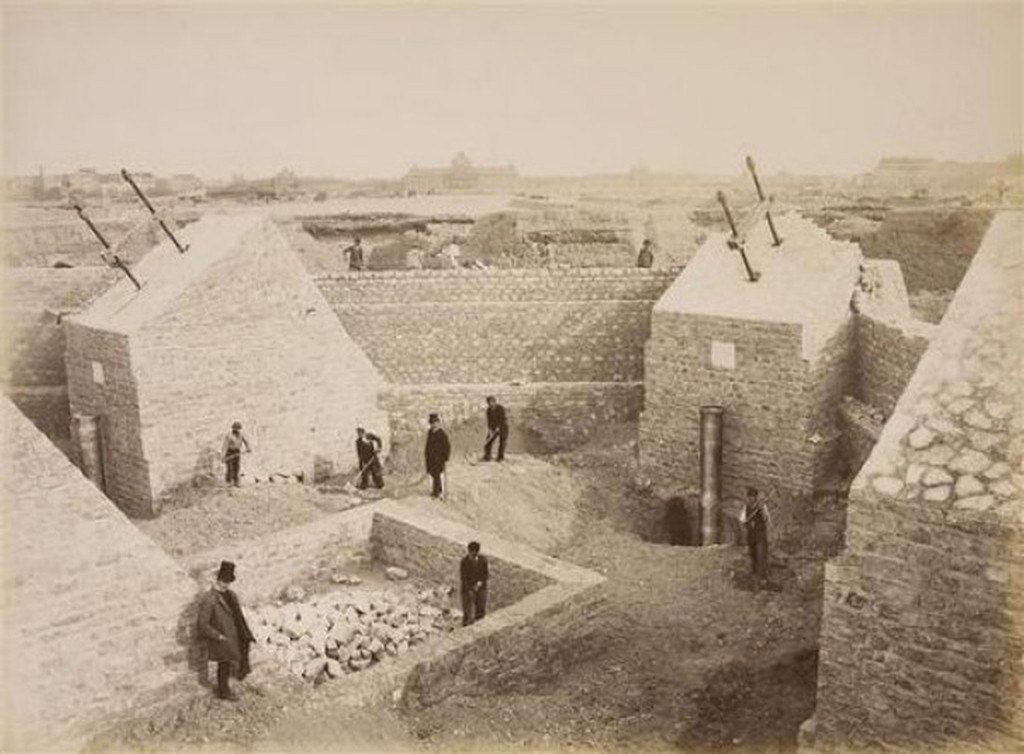
The Industrial Revolution in the 18th and 19th centuries brought significant advancements in foundation technology. The introduction of steel and reinforced concrete revolutionised construction. Engineers like John Smeaton and Isambard Kingdom Brunel pioneered new methods, including the use of deep foundations such as piles and caissons.
In 1889, the Eiffel Tower’s foundation exemplified modern engineering. Gustave Eiffel used iron caissons filled with concrete, demonstrating how innovative foundation techniques could support unprecedented heights and weights.
Foundations in New Zealand: Adapting to Local Conditions
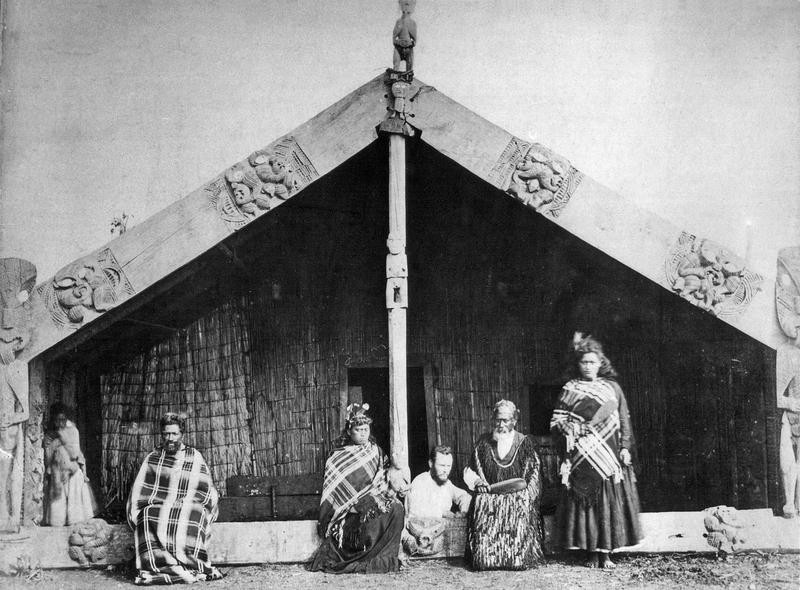
New Zealand’s unique geological and environmental conditions, such as earthquakes and varying soil types, have driven the development of innovative foundation technologies.
Before European settlers arrived, the Maori used deep-set wooden posts in their wharenui (meeting houses) for stability, an early form of pile foundation.
In the 19th century, European settlers initially used traditional stone and brick foundations but soon adapted to local conditions by using timber piles, known for their flexibility and resilience in earthquake-prone areas.
Making Foundations Eco-Friendly
Today, New Zealand continues to lead in foundation innovation, combining sustainability with cutting-edge technology. QPOD foundations utilise recycled plastic pods to create a stable and sustainable foundation for the next generation of kiwi homes..
These foundations not only provide excellent load distribution and durability but also address environmental concerns by recycling plastic waste. This innovative approach aligns with New Zealand’s commitment to sustainability and resilience in the face of natural disasters.
The Future of Foundations
As we look to the future, foundation technology will continue to evolve, driven by advances in materials science, engineering, and environmental consciousness. From ancient stone slabs to modern recycled plastic pods, the journey of foundations reflects humanity’s relentless pursuit of stability, safety, and more latterly, sustainability.
For New Zealand, the path forward lies in balancing innovation with respect for the unique geological challenges and environmental responsibilities we face.
Explore more from QPOD
Case Study: SlabTank, QPOD Continuous, Havelock North
Project Overview Location: 14 Karituwhenua Drive, Havelock North Foundation system: QPOD Continuous and SlabTank™ Builders: Landmark Homes Hawke's Bay, Build 100 Architectural Designer: CT Architecture[ba_image_carousel content_alignment="center"...
QPOD 300 Case Study: Channel Infrastructure, Marsden Point
Project Overview Client: Channel Infrastructure NZ Ltd Location: Marsden Point, Northland Foundation system: QPOD 300mm Total area: 2,051.75 m² Units installed: 4,694 × QPOD 300 pods + 1,086 extenders, 116 end caps, 1,521 spacers Structural engineer: HFC Group...
2025 Impact Report
You Laid Better Foundations This Year If you built with QPOD in 2025, you cut landfill waste, skipped the polystyrene mess, and used smarter materials without paying more. Flip throught the report below to find out what it all added up to — project by project, slab by...
Case Study: QPOD Raft Foundation for Multi-Unit Development in Westshore
Project Overview Location: Westshore, Napier Build type: Multi-unit residential (6 villas) Developer: Oniram Investments Ltd Lead Builder: TW Construction A stepped residential development comprising six villas, designed with shared access and integrated lift...
Case Study: QPOD300 Foundations for Retirement Village Villas
Project Overview Location: King Street, Taradale, Napier As part of the continued development at Ascot Park Retirement Village in Taradale, several new villas were constructed across the site. The development involved the construction of multiple single-storey...
QPOD vs Polystyrene: A Straightforward Cost Comparison for Foundations
One of the most frequent questions we receive relates to cost: Does switching from traditional polystyrene pods to QPOD increase the price of a foundation system? The short answer is no. QPOD's Continuous system in particular is cost-equivalent to polystyrene, with...