
How FOUNDATION SYSTEMS ARE ADAPTING TO A CHANGING WORLD
The Rise of Elevated Foundations
Across the globe, the built environment is being reimagined to meet challenges that were once considered outliers: rising sea levels, increasing urban density, and the pressing need for sustainable construction practices.
At the heart of these conversations lies a couple of critical questions which are uniquely intertwined: how can foundation systems evolve to support the demands of modern design while protecting the planet?
The Rise of Elevated Foundations
Flooding has become a significant challenge for urban planners. By 2050, sea levels are projected to rise by 10 to 25 centimeters globally, regardless of whether or not greenhouse has emissions are reduced according to the IPCC (Intergovernmental Panel on Climate Change). In flood-prone regions, slab-on-grade foundations must now address risks that were once rare but are increasingly routine.
Elevated foundation systems in these areas, like those utilising 300mm pods, are emerging as a solution. By raising the finished floor level (FFL), they not only mitigate water intrusion but also offer enhanced flexibility in construction—allowing buildings to adapt to uneven ground or restrictive site conditions.
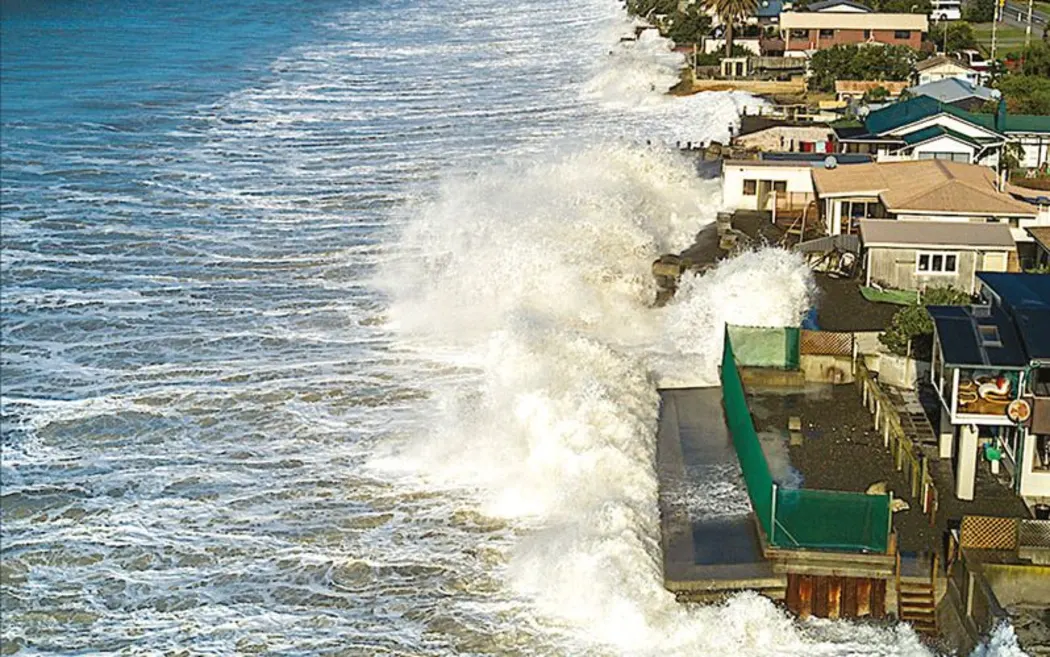
The sea level is rising more in the South Pacific than in other regions. Source: RNZ
The Science Behind Stability
Key to these advances is the integration of interlocking systems within modular foundation designs like our own QPOD300. These systems create a grid of beams that evenly distribute loads across the slab while maintaining precise rib spacing. The benefits are striking:
- A foundation system can handle higher live loads compared to traditional methods, improving safety and performance in commercial and industrial applications.
- Stability during pouring reduces on-site complications, saving labour costs during installation.
Such innovations provide engineers with the reliability they need in designs, reducing the risks of structural displacement or unforeseen challenges during construction.
A Case for Flexibility in Design
The growing need for design flexibility is clear. In research published in 2024, urban land use was projected to increase by is anticipated to rise by over 1 million square km from 2000 to 2030 (source). The map below highlights a fundamental shift in our rapid urbanisation in New Zealand alone. As more architects and engineers push the boundaries of space efficiency, modular systems with adaptable pod heights, such as 300mm configurations, are proving invaluable.
From multi-use sites to residential builds with irregular layouts, the ability to scale foundation heights or adjust to specific load demands without compromising CodeMark compliance becomes attractive. For instance, these systems allow for slab heights of 410mm or higher with SED, and 385mm as per standard detailing, offering engineers creative freedom while maintaining structural integrity.
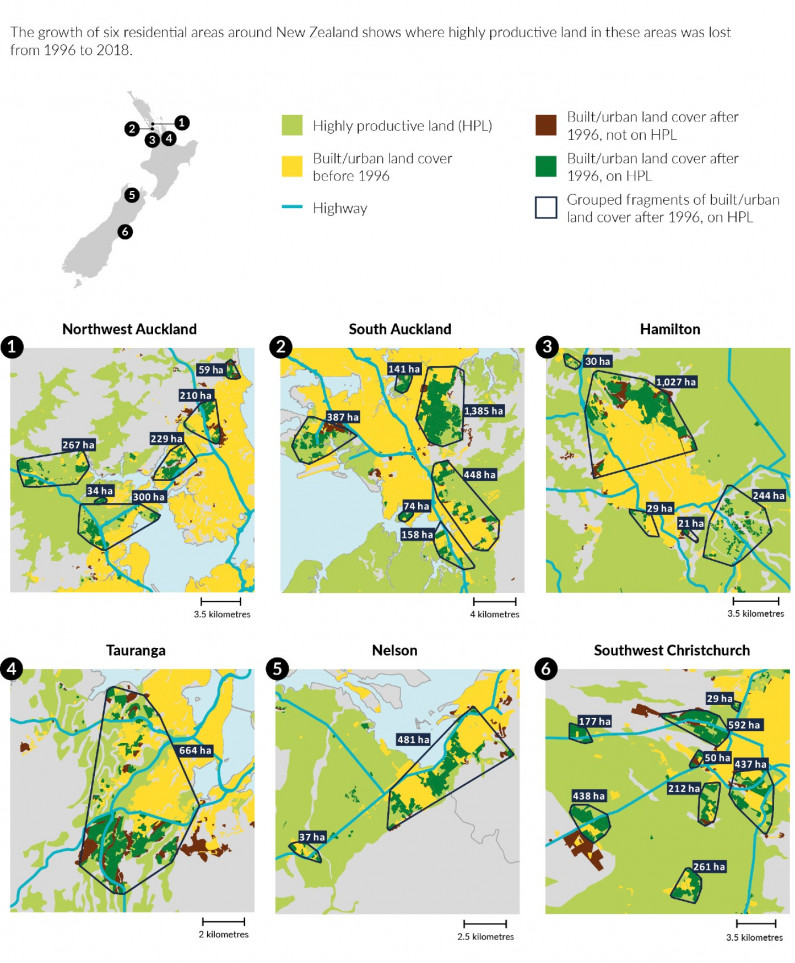
This map shows the fundamental shift in urban development in just the past two decades here in New Zealand. (source)
Sustainability: A Non-Negotiable Priority
The construction industry accounts for nearly 39% of global carbon emissions (source), with materials like concrete and steel being major contributors. As scrutiny over environmental impact intensifies, the adoption of recycled materials becomes essential.
Modular foundation systems, like QPOD that are made from recycled polypropylene and PET address this challenge directly:
- A typical QPOD foundation system diverts over 10’s of 1000’s of plastic bottles or plastic bottle equivalents from landfill.
- Recycled materials can reduce the carbon footprint of a foundation by up to 30%, while maintaining durability and structural performance.
For architects aiming for Green Star or Homestar certifications, such systems align seamlessly with sustainability goals.
Final Thoughts
What’s happening in New Zealand, with regards to foundation sustainability mirrors global trends. From Europe to Southeast Asia, resilient and sustainable foundation solutions are becoming the benchmark, not the exception. This shift reflects a deeper understanding of how our built environment must evolve to address climate adaptation, resource scarcity, and urban expansion.
For engineers and architects, the challenge of designing structures that are both resilient and sustainable is more pressing than ever. Elevated foundation systems represent the intersection of technology, sustainability, and creativity.
As these systems become more widely adopted, they are poised to set new standards for design and performance.